
Two or more storey for sale
33, Rue des Bouleaux, Morin-Heights
$1,195,000
Two or more storey for sale
33, Rue des Bouleaux, Morin-Heights
$1,195,000
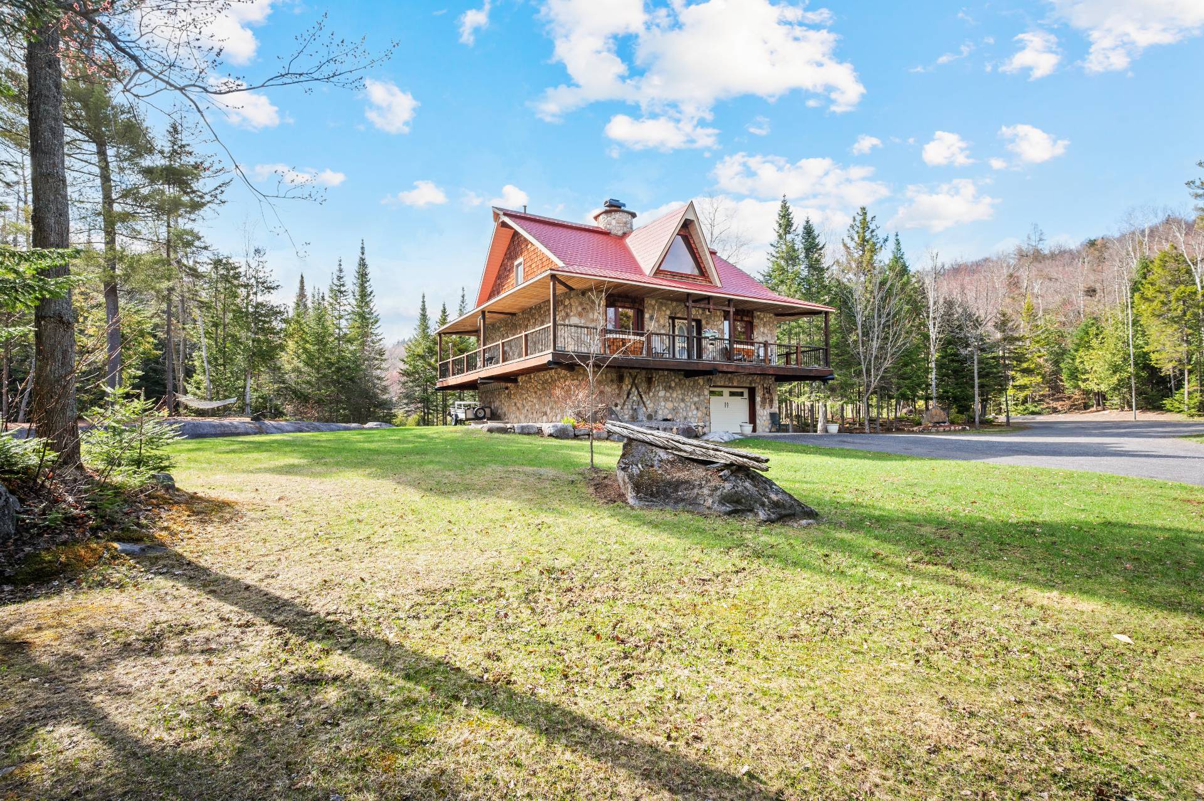
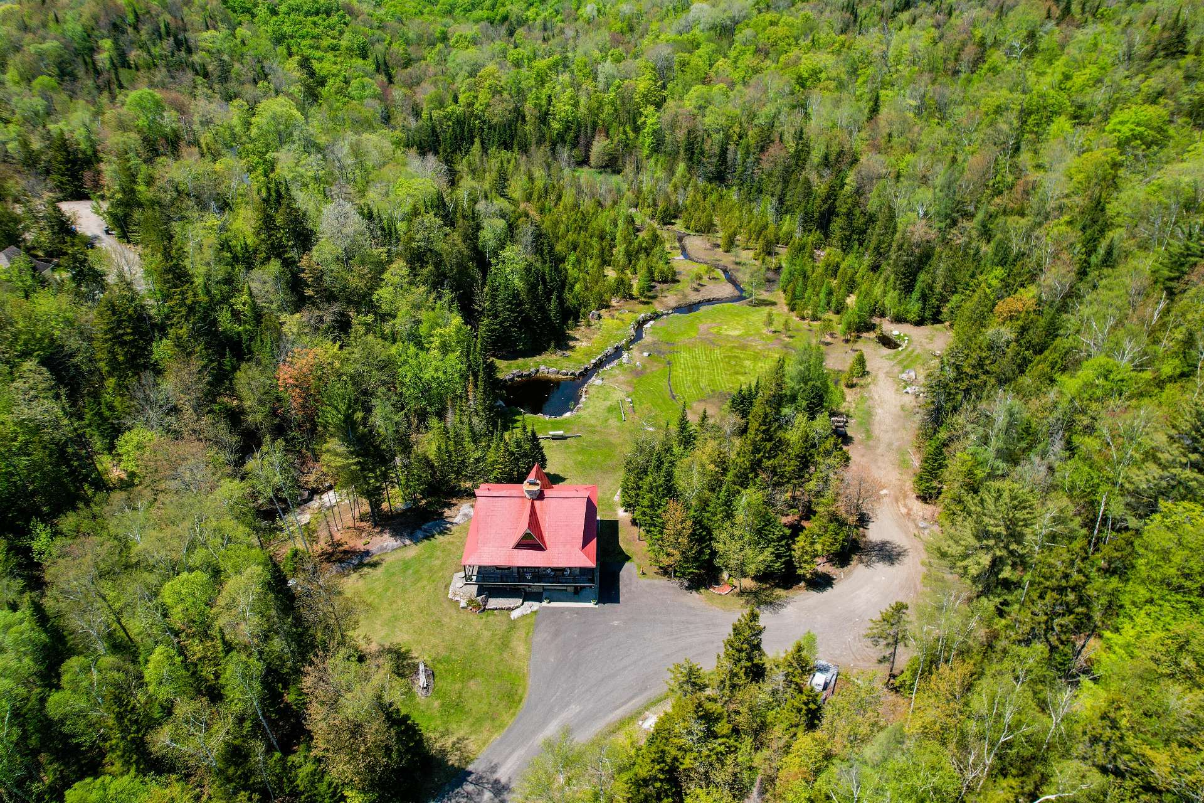
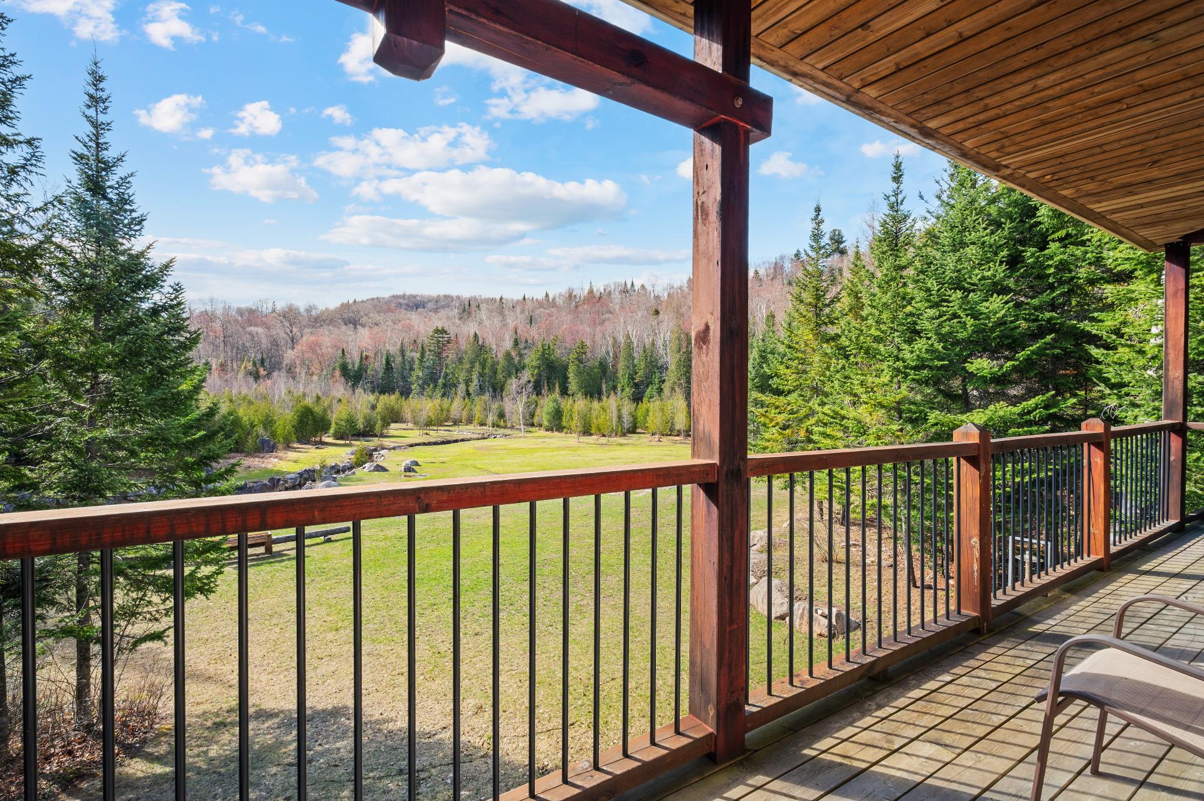
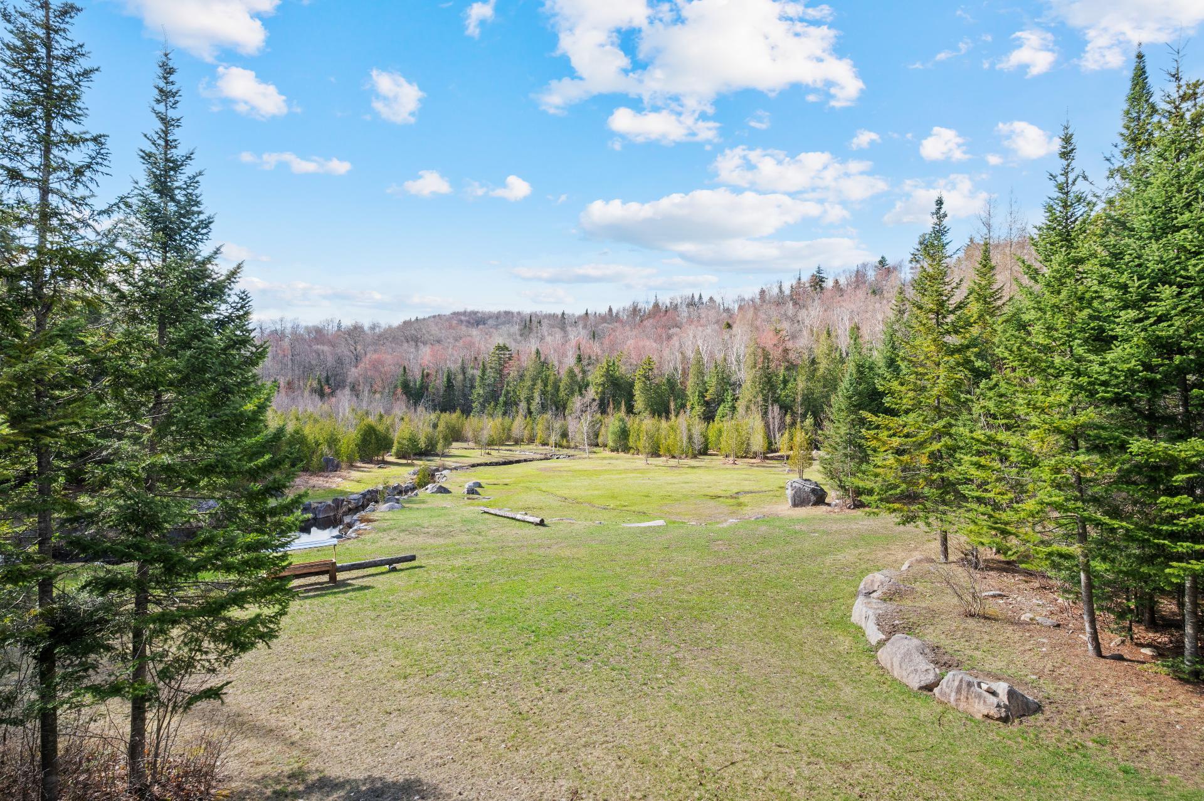
In the heart of a private 5.5-acre estate, this unique property offers absolute tranquility in a spectacular natural setting. Surrounded by breathtaking nature and boasting extraordinary mountain views, it captivates with its distinctive architecture, noble materials, and warm atmosphere. This 3-bedroom residence combines character, comfort, and privacy in an exceptional setting for outdoor and nature enthusiasts. Located in an area where short-term rentals are permitted, it also represents an excellent investment opportunity.
Information requestFeatures
- Driveway
- Not Paved
- Landscaping
- Landscape
- Cupboard
- Wood
- Heating system
- Electric baseboard units
- Water supply
- Artesian well
- Heating energy
- Electricity
- Windows
- Aluminum and Wood
- Foundation
- Poured concrete
- Hearth stove
- Wood fireplace
- Garage
- Heated and Detached
- Siding
- Stone
- Distinctive features
- No neighbours in the back, Wooded lot: hardwood trees, Cul-de-sac and Waterfront
- Proximity
- Highway, Golf, Hospital, Park - green area, Elementary school, High school, Bicycle path, Alpine skiing, Cross-country skiing and Daycare centre
- Basement
- No basement
- Parking
- Outdoor and Garage
- Sewage system
- Purification field and Septic tank
- Window type
- Crank handle
- Roofing
- Tin
- Topography
- Sloped and Flat
- View
- Water, Mountain and Panoramic
- Zoning
- Residential and Vacationing area
- Restrictions/Permissions
- Short-term rentals allowed
- Mobility impared accessible
- Threshold-free shower and Stair lift
Measurements
- Building facade
- 11.32 meters
- Building depth
- 11.34 meters
- Front of the lot
- 174.26 meters
- Depth of the lot
- 113.78 meters
- Land area
- 21884.30 square meters
Features of the rooms
- Rooms
- 10 rooms, 3 bedroom(s), 2 bathroom(s), 0 shower room(s)
- Living room Ground floor
- 22.0 x 16.5 feet
Flooring : Wood - Kitchen Ground floor
- 18.4 x 14.5 feet - irregular
Flooring : Wood - Dining room Ground floor
- 14.5 x 9.4 feet
Flooring : Wood - Home office Ground floor
- 13.0 x 7.11 feet
Flooring : Wood - Primary bedroom Ground floor
- 14.3 x 12.1 feet
Flooring : Wood - Bedroom 2nd floor
- 34.8 x 13.0 feet - irregular
Flooring : Carpet - Bathroom Ground floor
- 12.1 x 6.2 feet - irregular
Flooring : Wood - Bathroom Ground floor
- 15.10 x 10.2 feet - irregular
Flooring : Wood - Bedroom Ground floor
- 34.0 x 17.11 feet - irregular
Flooring : Other - Hallway Ground floor
- 17.7 x 13.10 feet - irregular
Flooring : Other
Inclusions
- Inclusions
- Refrigerator, stove, dishwasher, wine cellar
Exclusions
- Exclusions
- Washer, dryer, two ram-head sculptures (located above the fireplace), and the sellers' furniture and personal belongings
Addenda
- Addenda
- Magnificent character home built with noble materials and thoughtfully designed to blend seamlessly with its natural surroundings. This unique property features stunning living spaces filled with natural light, including an impressive 23-foot cathedral ceiling.
The residence offers 3 bedrooms and 2 bathrooms in a warm and inviting layout. The kitchen stands out with its large walnut countertop and custom cabinetry crafted from pine and cherry wood, adding charm and authenticity to the space.
Every room enjoys extraordinary views of the surrounding nature and mountains, creating a peaceful atmosphere throughout every season.
The natural stone exterior perfectly complements the timeless architecture of this exceptional home.
Set on a magnificent private 5.5-acre estate, the property backs onto the Parc des Bouleaux de Morin-Heights, providing privileged access to a preserved natural environment ideal for outdoor enthusiasts, hiking, cross-country skiing, and year-round sports activities. Parc des Bouleaux
A rare, intimate, and inspiring property in the heart of an incomparable natural setting.
Calculators
Estimated monthly payment
** For reference only.
Estimated transfer tax
** For reference only. Please check with your local municipality for confirmation.
Estimated purchasing power
** For reference only.