
Two or more storey for sale
1025, Rue des Bonshommes, Sainte-Adèle
$725,000
Two or more storey for sale
1025, Rue des Bonshommes, Sainte-Adèle
$725,000
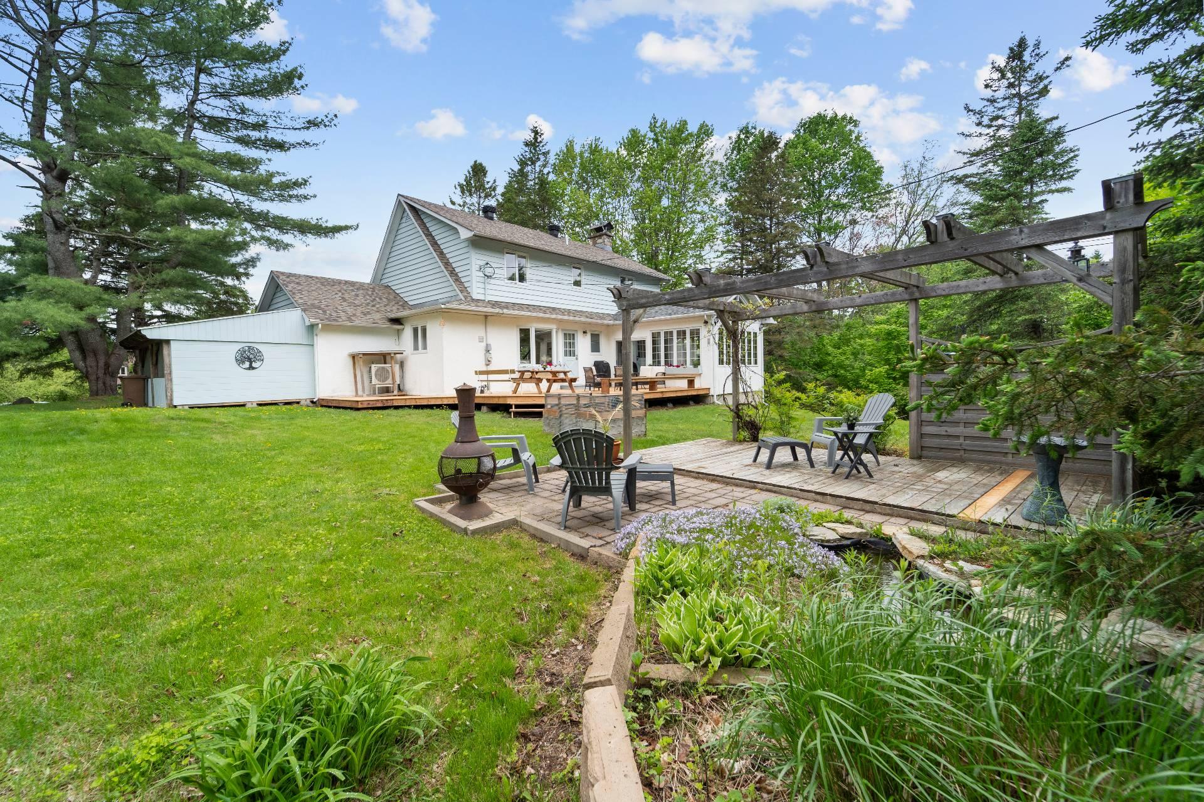
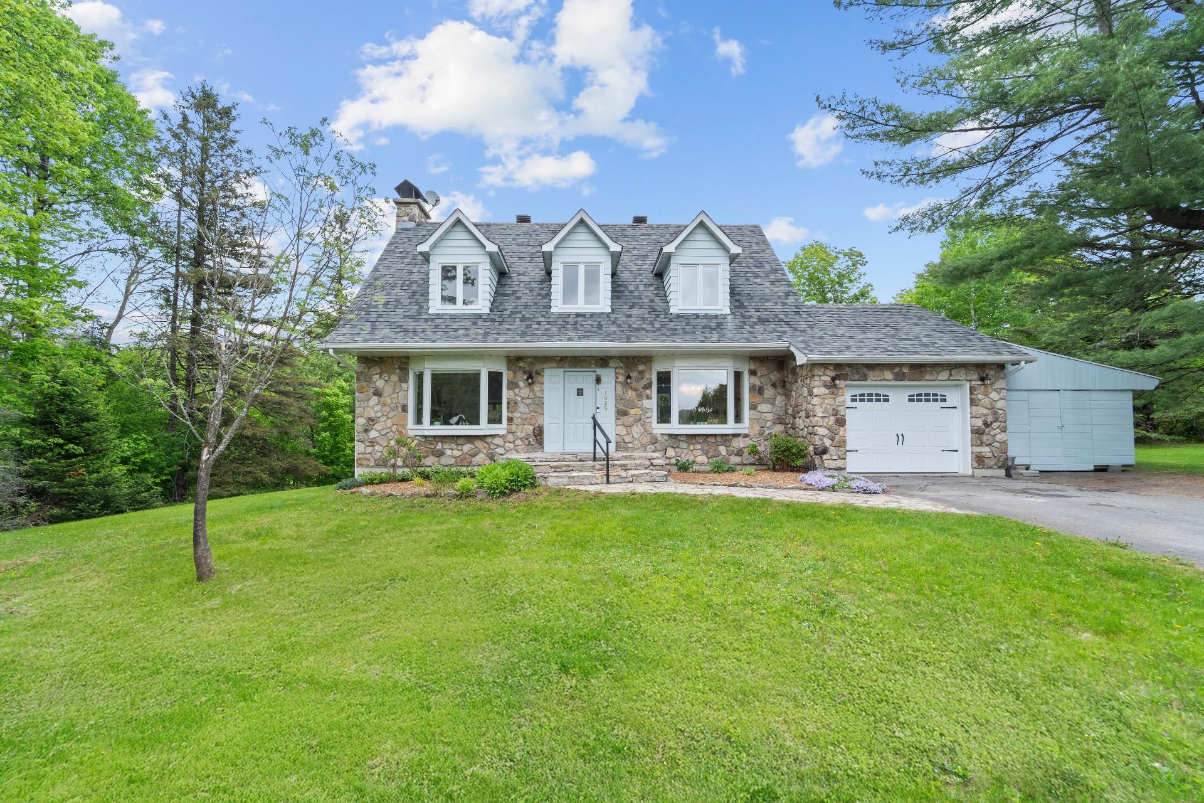
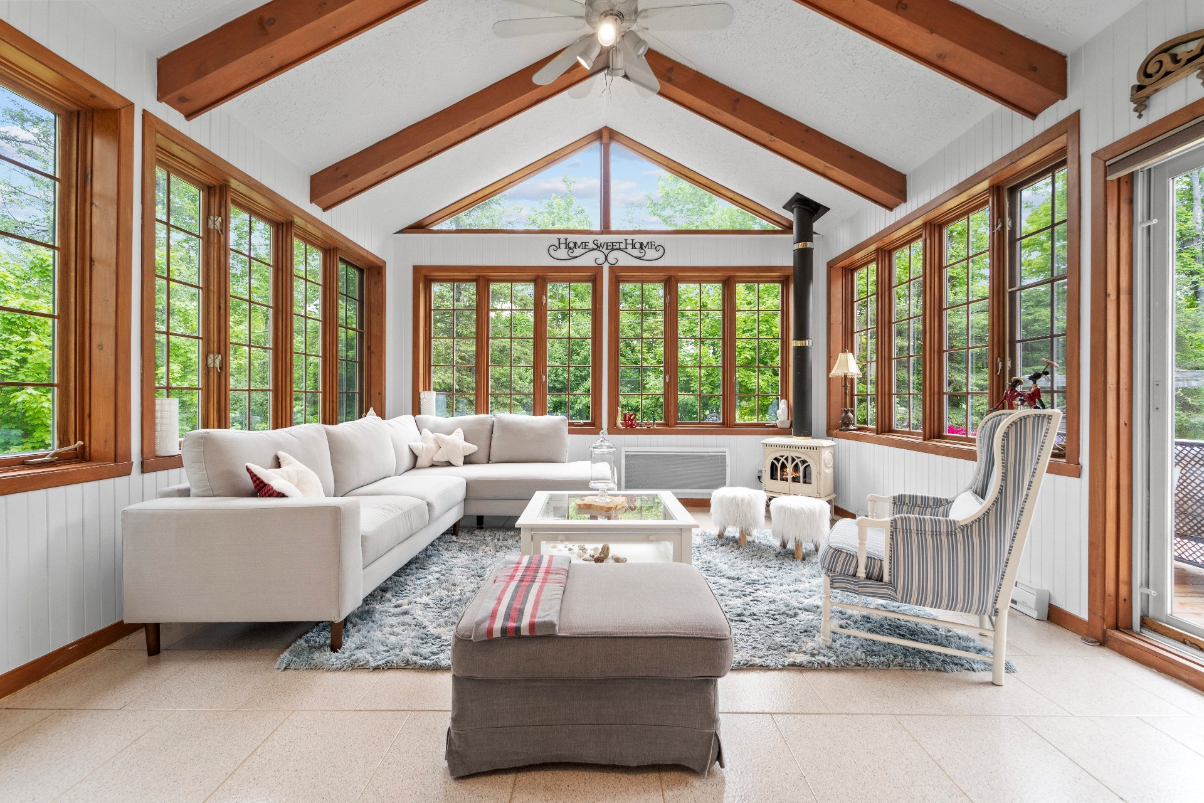
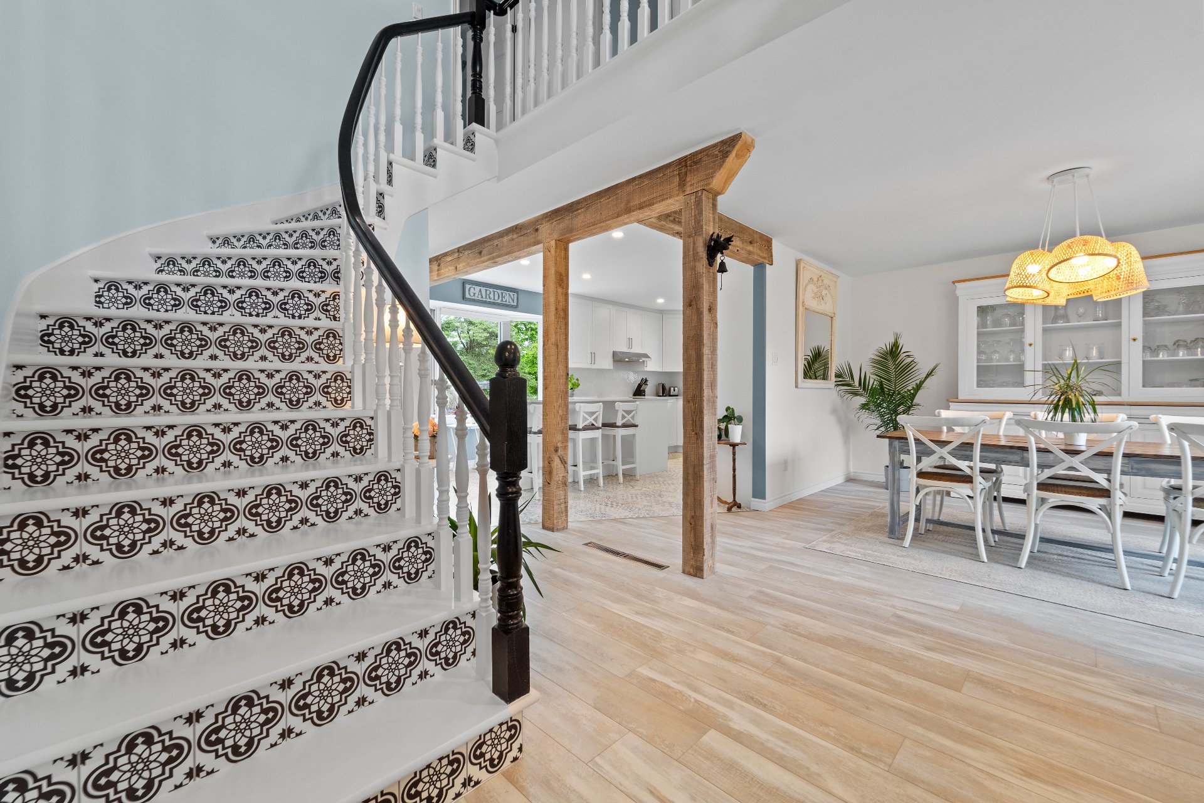
Beautiful fully renovated property just steps from downtown Sainte-Adèle. A true turnkey home, this unique residence has been thoughtfully redesigned and renovated with taste, combining charm, comfort, and functionality. The open-concept main floor, filled with exceptional natural light, features a stunning four-season sunroom that serves as a true extension of the living space. Upstairs, you will find three comfortable bedrooms and two bathrooms, ideal for family living. Nestled on a private lot surrounded by nature, this property offers a peaceful lifestyle close to all amenities.
Information requestFeatures
- Landscaping
- Land / Yard lined with hedges and Landscape
- Heating system
- Air circulation
- Water supply
- Municipality
- Heating energy
- Electricity
- Windows
- PVC
- Foundation
- Poured concrete
- Hearth stove
- Gaz fireplace
- Garage
- Attached
- Siding
- Aggregate and Stone
- Distinctive features
- Water access, Wooded lot: hardwood trees and Cul-de-sac
- Proximity
- Highway, Golf, Park - green area, Elementary school, High school, Bicycle path, Alpine skiing, Cross-country skiing and Daycare centre
- Bathroom / Washroom
- Adjoining to primary bedroom
- Basement
- 6 feet and over and Finished basement
- Parking
- Outdoor and Garage
- Sewage system
- Purification field and Septic tank
- Window type
- Crank handle
- Roofing
- Asphalt shingles
- Topography
- Flat
- View
- Panoramic
- Zoning
- Residential
Measurements
- Building facade
- 35.20 feet
- Building depth
- 25.70 feet
- Living area
- 213
- Front of the lot
- 225.30 feet
- Depth of the lot
- 181.60 feet
- Land area
- 2510 square meters
Features of the rooms
- Rooms
- 14 rooms, 3 bedroom(s), 2 bathroom(s), 1 shower room(s)
- Hallway Ground floor
- 1.86 x 1.48 meters
Flooring : Floating floor - Kitchen Ground floor
- 5.99 x 3.91 meters
Flooring : Floating floor - Living room Ground floor
- 3.92 x 4.56 meters
Flooring : Floating floor - Dining room Ground floor
- 3.88 x 3.87 meters
Flooring : Floating floor - Washroom Ground floor
- 1.54 x 1.54 meters
Flooring : Floating floor - Dining room Ground floor
- 3.92 x 2.83 meters
Flooring : Floating floor - Bedroom 2nd floor
- 3.27 x 3.28 meters
Flooring : Floating floor - Primary bedroom 2nd floor
- 3.92 x 5.51 meters
Flooring : Wood - Bathroom 2nd floor
- 4.18 x 1.80 meters
Flooring : Ceramic tiles - Bathroom 2nd floor
- 2.23 x 1.54 meters
Flooring : PVC - Bedroom 2nd floor
- 3.27 x 3.13 meters
Flooring : Floating floor - Family room Basement
- 5.1 x 7.21 meters
Flooring : Wood - Storage Basement
- 3.14 x 1.97 meters
Flooring : Concrete - Storage Basement
- 7.63 x 7.22 meters
Flooring : Concrete
Inclusions
- Inclusions
- Refrigerator, dishwasher, induction stove, range hood, washer, blinds, light fixtures, column shelf and wall-mounted shelf in the primary bathroom, shelving units and storage cabinet in the closet of the courtyard-side bedroom, wooden desk under the window in the office, mirrors in the powder room and bathroom, two bookcases in the family room, shelving units in the storage room, workbench table and white shelving units in the workshop, white cabinet in the garage.
Exclusions
- Exclusions
- Dining room light fixture, the sellers' furniture and personal effects
Calculators
Estimated monthly payment
** For reference only.
Estimated transfer tax
** For reference only. Please check with your local municipality for confirmation.
Estimated purchasing power
** For reference only.