
Two or more storey for sale
1740, Rue du Skieur, Sainte-Adèle
$979,000
Two or more storey for sale
1740, Rue du Skieur, Sainte-Adèle
$979,000
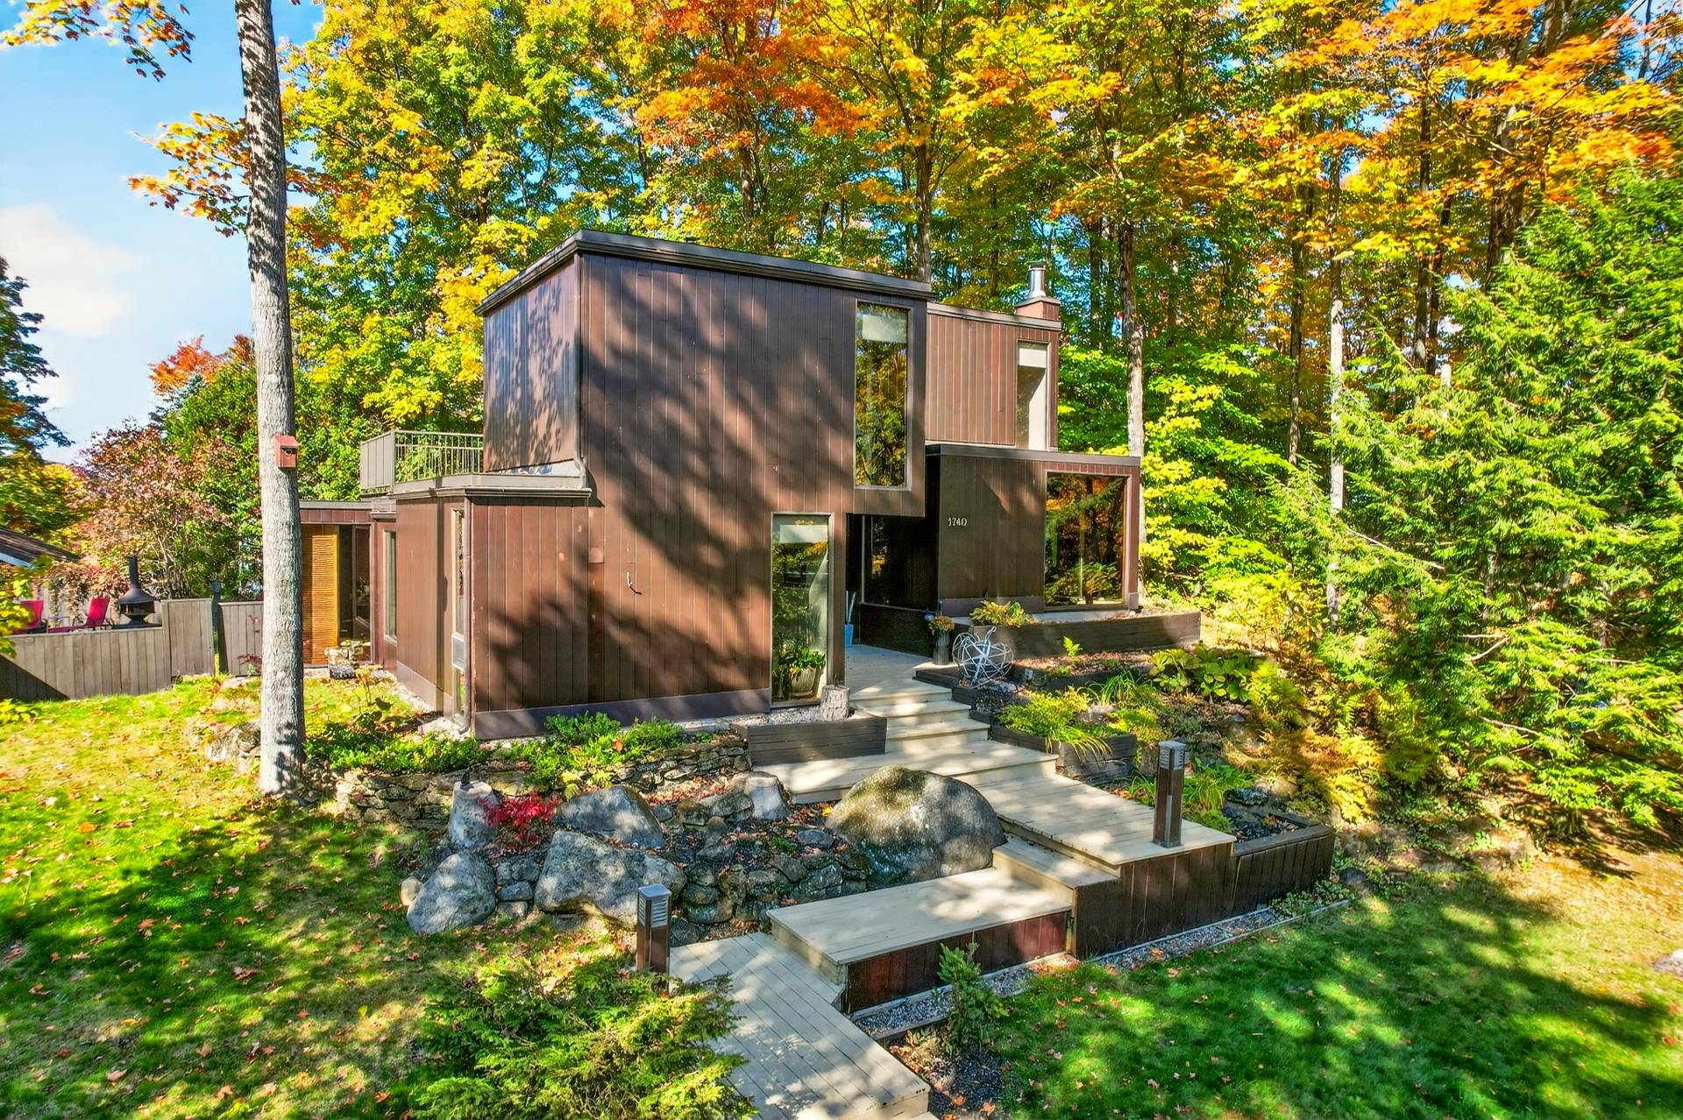
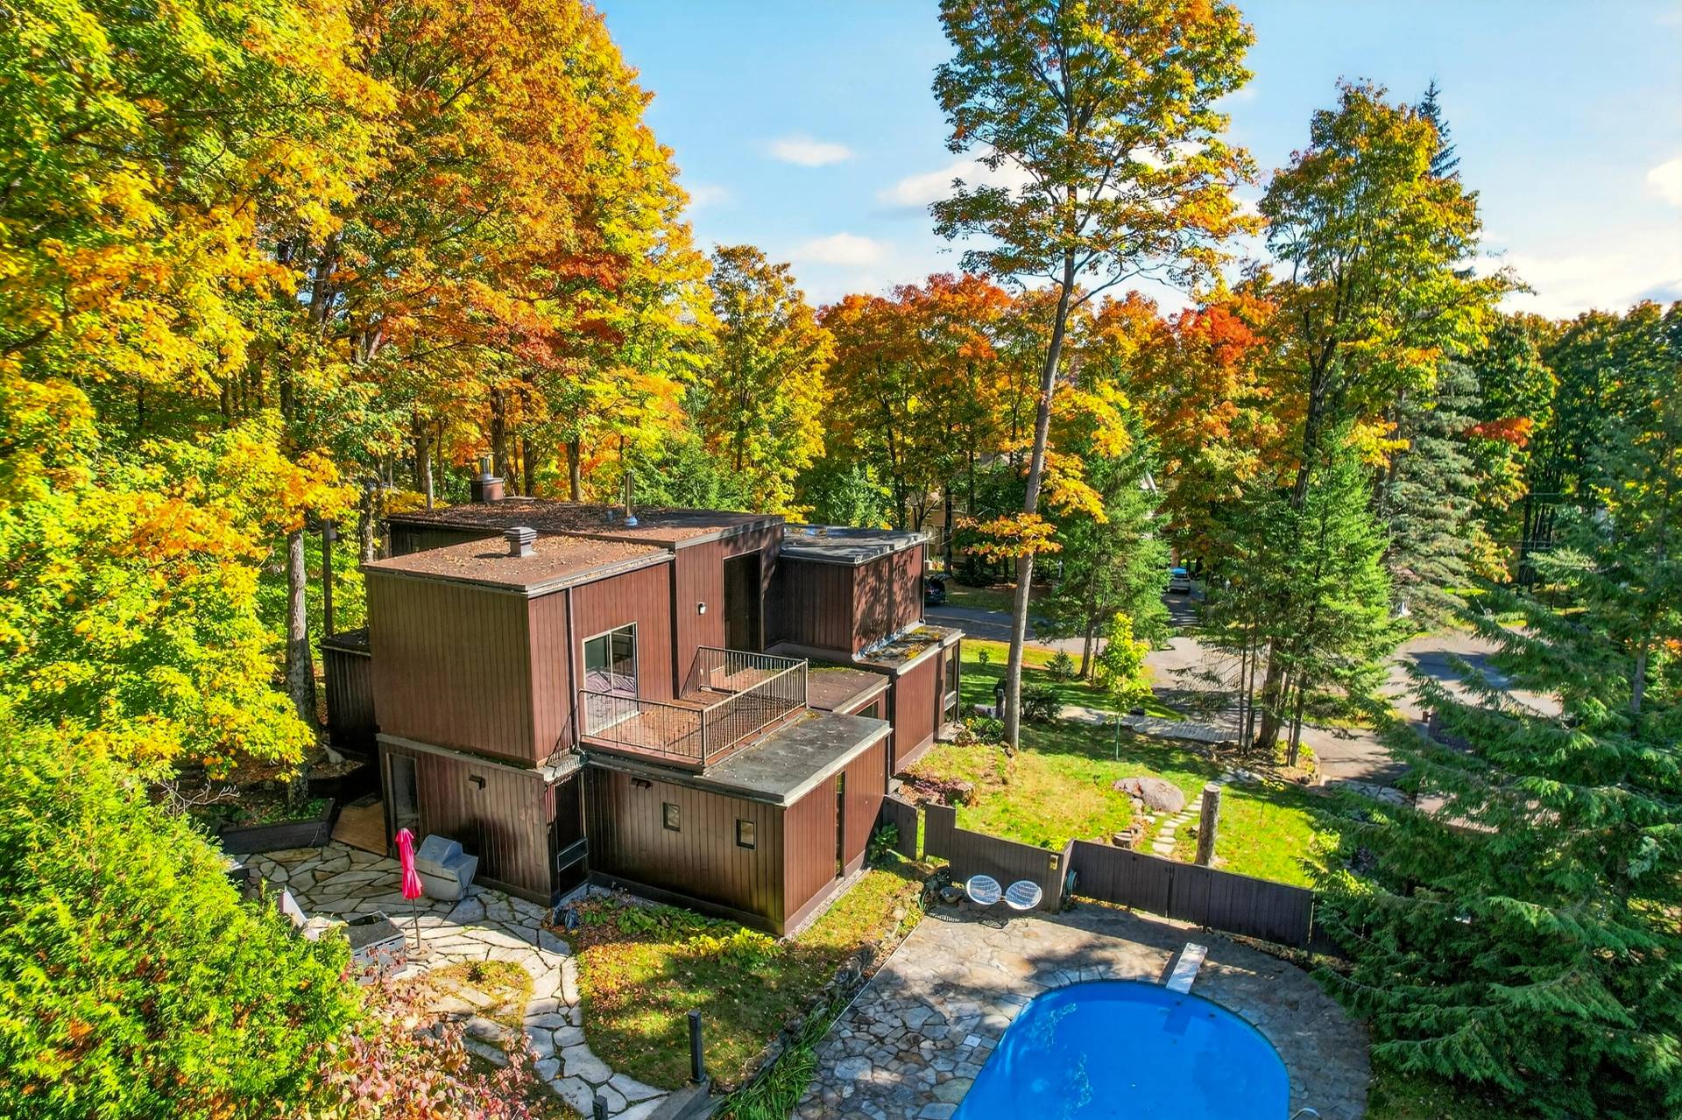
Singular and decidedly timeless, this property stands out for its bold architecture designed by Jean Campeau. Inspired by the modernist movement and the interplay of volumes characteristic of Habitat 67, it features an original composition of clean-lined forms. Located at the top of the 40-80 slopes in Sainte-Adèle, its generous windows fill the interiors with natural light and create a privileged connection with the surrounding landscape. It offers 4 bedrooms, 2 bathrooms, a heated in-ground pool, a spa and a tandem double garage. A distinctive property designed for those who appreciate architecture and places unlike any other.
Information requestFeatures
- Landscaping
- Fenced and Landscape
- Cupboard
- Wood
- Basement foundation
- Concrete slab on the ground
- Heating system
- Other
- Water supply
- Municipality
- Heating energy
- Electricity
- Equipment available
- Alarm system and Electric garage door
- Windows
- Aluminum
- Hearth stove
- Wood fireplace and Wood burning stove
- Garage
- Heated, Detached and Tandem
- Siding
- Wood
- Distinctive features
- Water access
- Pool
- Heated and Inground
- Proximity
- Highway, Golf, Park - green area, Elementary school, High school, Bicycle path, Alpine skiing, Cross-country skiing, Daycare centre and ATV trail
- Parking
- Outdoor and Garage
- Sewage system
- Purification field and Septic tank
- Topography
- Flat
- View
- Panoramic
- Zoning
- Residential
- Roofing
- Elastomer membrane
- Window type
- Tilt and turn
- Driveway
- Asphalt
- Restrictions/Permissions
- Short-term rentals not allowed
Measurements
- Building facade
- 12.56 meters
- Building depth
- 13.66 meters
- Front of the lot
- 34.90 meters
- Depth of the lot
- 42.67 meters
- Land area
- 1439.80 square meters
Features of the rooms
- Rooms
- 11 rooms, 4 bedroom(s), 2 bathroom(s), 0 shower room(s)
- Dining room Ground floor
- 15.0 x 12.0 feet - irregular
Flooring : Other - Living room Ground floor
- 15.0 x 14.0 feet
Flooring : Carpet - Hallway Ground floor
- 9.2 x 9.4 feet
Flooring : Other - Home office Ground floor
- 11.0 x 9.8 feet
Flooring : Wood - Primary bedroom 2nd floor
- 14.8 x 14.3 feet
Flooring : Wood - Kitchen Ground floor
- 14.0 x 14.0 feet - irregular
Flooring : Other - Bedroom 2nd floor
- 14.8 x 14.7 feet
Flooring : Wood - Bathroom Ground floor
- 14.0 x 14.0 feet - irregular
Flooring : Ceramic tiles - Bedroom Ground floor
- 14.0 x 14.0 feet
Flooring : Wood - Bedroom Ground floor
- 14.10 x 13.2 feet
Flooring : Wood - Bathroom Ground floor
- 6.5 x 5.5 feet - irregular
Flooring : Ceramic tiles
Inclusions
- Inclusions
- Light fixtures, blinds, dishwasher, refrigerator, washer and dryer, ceramic cooktop, built-in oven, microwave oven, built-in leather sofa, dining table and 5 chairs, pool heat pump, chlorinator (2020), electric garage door opener, irrigation system, BBQ shelter and BBQ, outdoor fireplace, spa (2023), generator (2023), and 2 sculptures by Gilles Charest
Exclusions
- Exclusions
- Piano, artwork, 2 televisions, and the sellers' furniture and personal belongings
Addenda
- Addenda
- Located on the heights of Sainte-Adèle, this property designed by Jean Campeau stands out for its distinctive architecture, interplay of volumes, and abundant windows. Its wooded surroundings and elevated setting provide privacy and a close connection with nature, while remaining just minutes from services, restaurants, shops, outdoor activities, and Highway 15.
The property has undergone numerous renovations, improvements, and additions over the years.
EXTERIOR
- Paved driveway
- Landscaped grounds bordered by mature trees
- Heated in-ground concrete pool surrounded by landscaped grounds
- Spa nestled in a private, secluded setting, offering a relaxing retreat in every season
- Outdoor living area designed to make the most of the warmer months, complete with a BBQ area and outdoor fireplace
- Heated tandem double garage with its own electrical panel and pedestrian doors on the side and rear
MAIN FLOOR
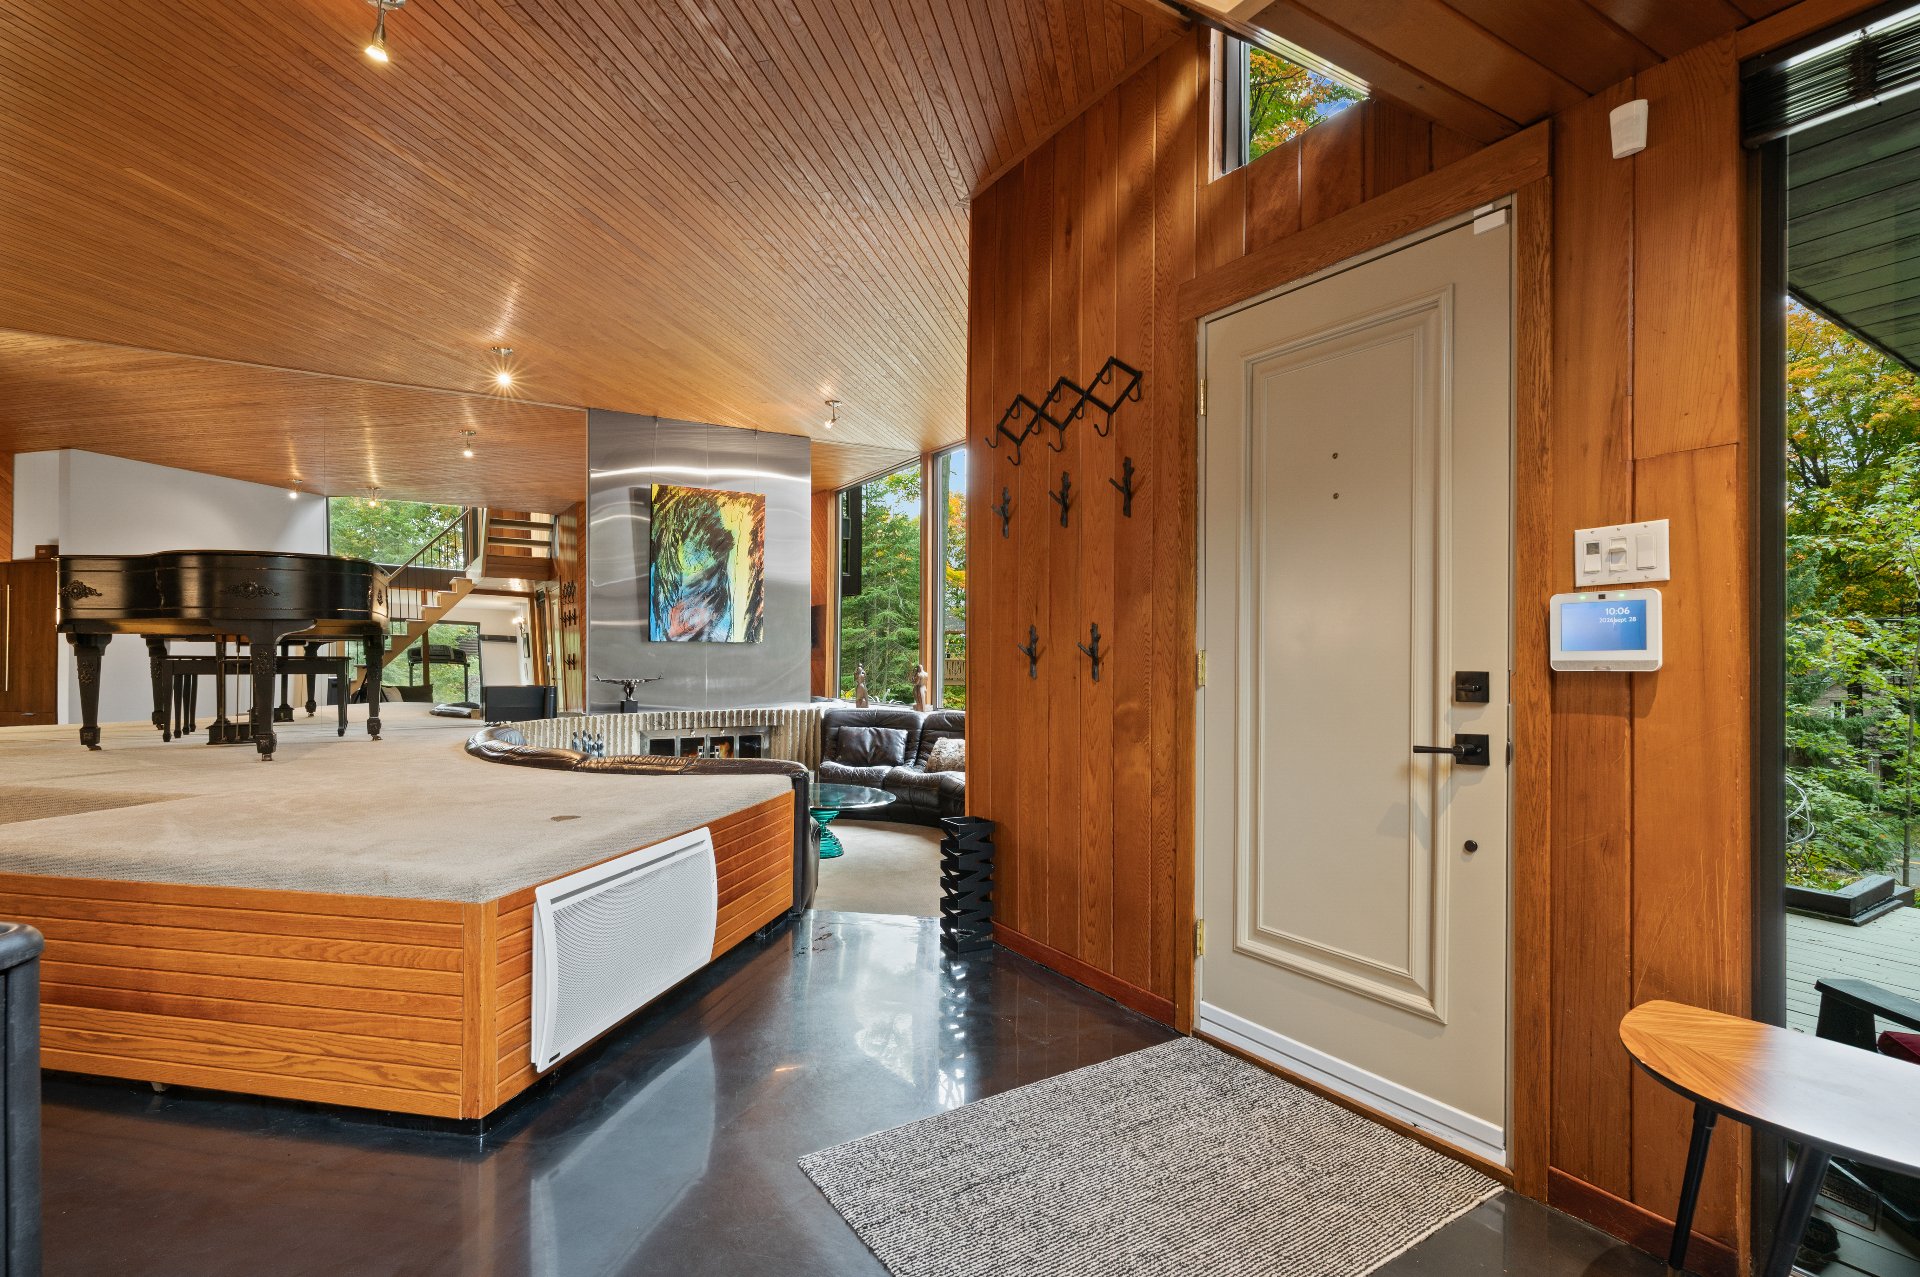
Spacious open entrance hall featuring a distinctively designed wood-burning stove
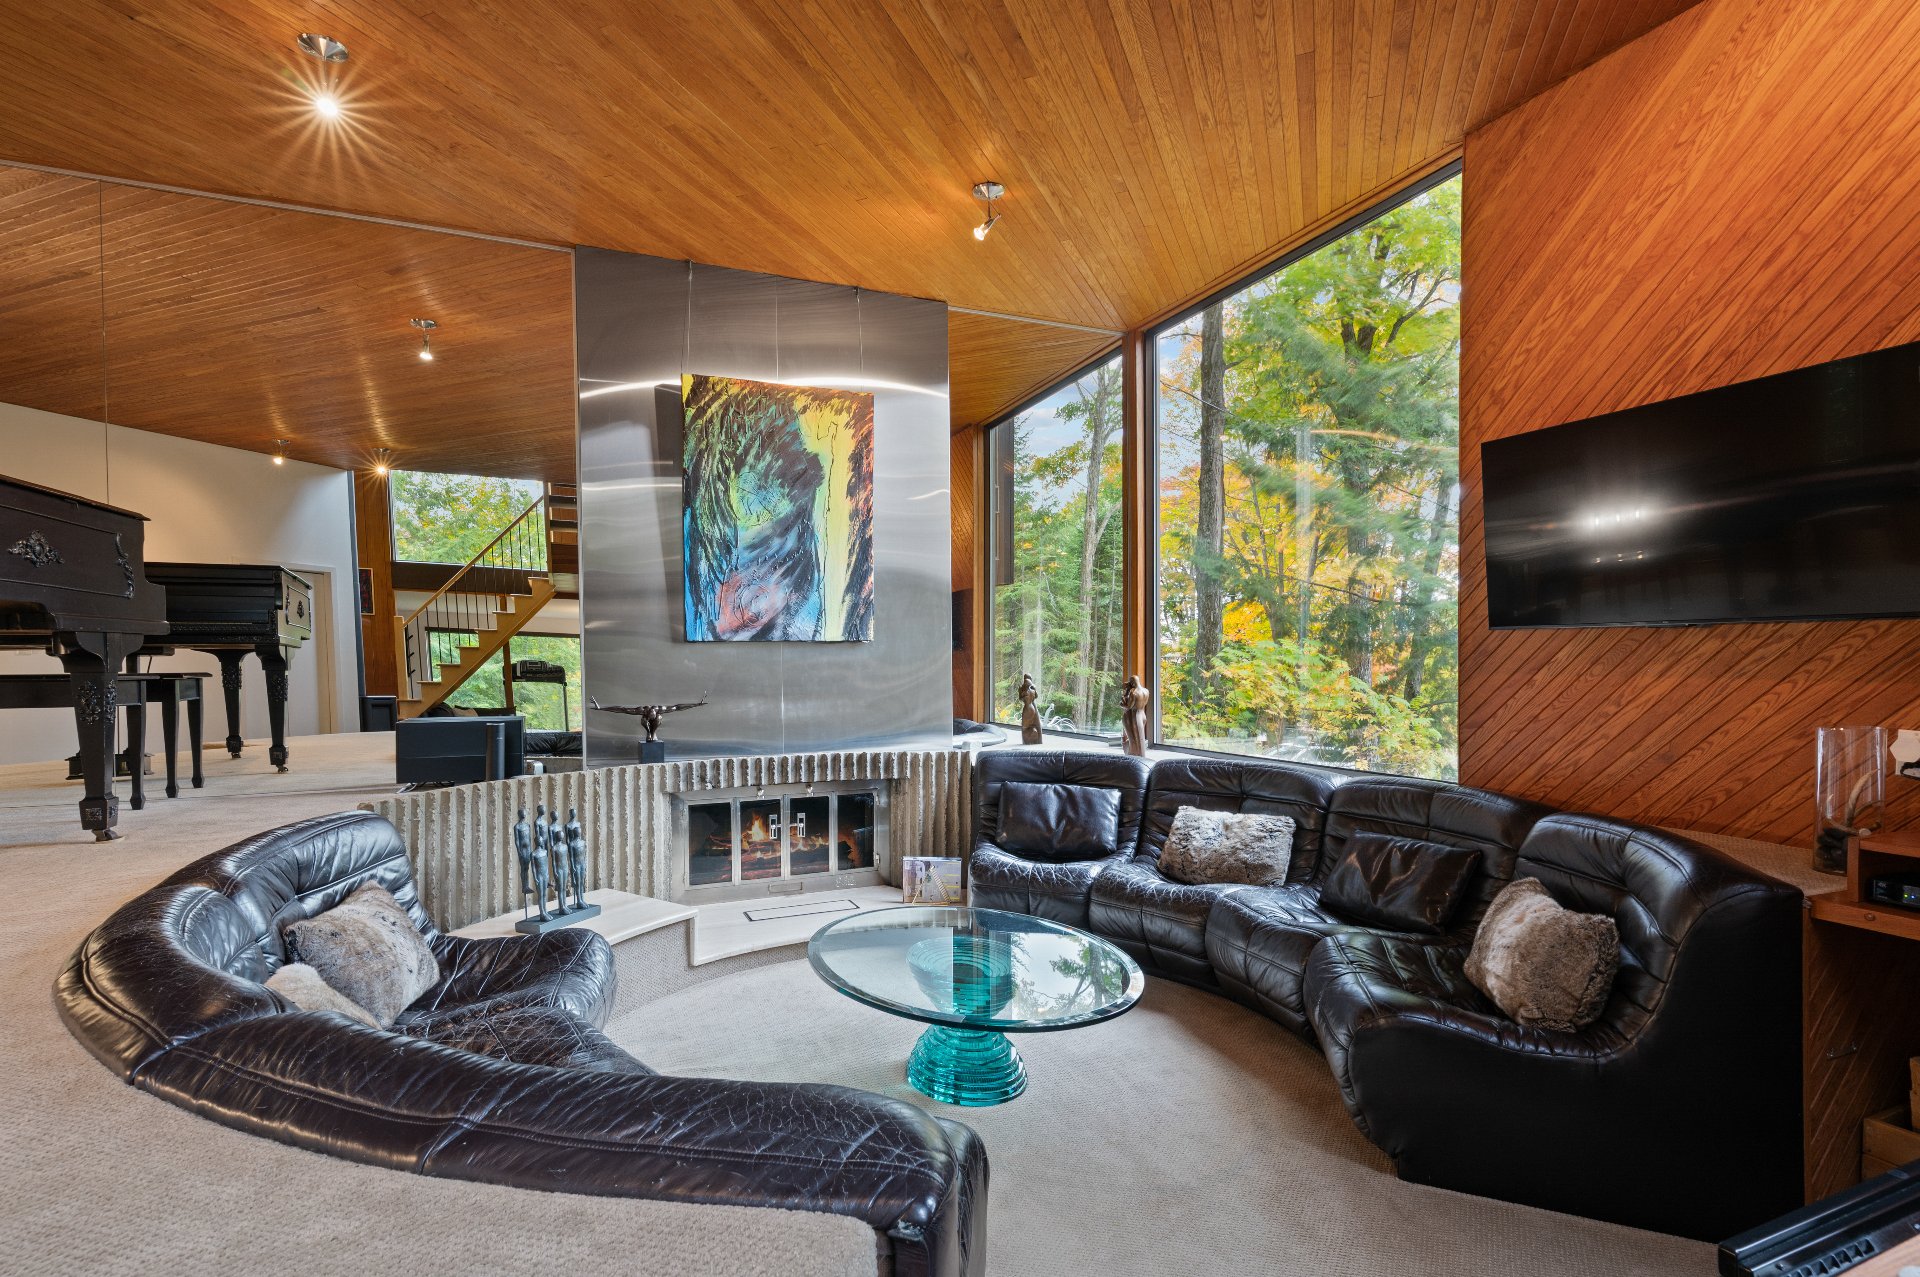
- Spectacular two-level living room featuring impressive windows, a fireplace, and a built-in leather sofa
- Dining room with built-in furniture and storage
- Contemporary kitchen offering abundant storage, built-in appliances, and generous counter space
- Open office area enhanced by beautiful windows and natural light
- Large bedroom with maple flooring
- Spacious bathroom with a glass-enclosed ceramic shower, podium bathtub, and granite countertop
- Laundry area conveniently located within a walk-in closet
UPPER FLOOR
- Custom-designed maple staircase
- Bedroom with double closets and corner windows
- Primary bedroom with custom storage and beautiful natural light
- Bathroom with ceramic shower
- Fourth bedroom distinguished by its high ceiling and patio door opening onto a balcony overlooking the backyard
A PRIME LOCATION
Direct access to the 40-80 trails for cycling enthusiasts.
Approximately 5 minutes from Highway 15 and close to the heart of Sainte-Adèle, with easy access to restaurants, shops, a cinema, art galleries, skiing, golf, spas, trails, and a wide range of outdoor activities.
An exceptional property to discover for those seeking a truly one-of-a-kind home.
Calculators
Estimated monthly payment
** For reference only.
Estimated transfer tax
** For reference only. Please check with your local municipality for confirmation.
Estimated purchasing power
** For reference only.