
Bungalow for sale
70, Rue Boréale, Sainte-Marguerite-du-Lac-Masson
$1,199,999
Bungalow for sale
70, Rue Boréale, Sainte-Marguerite-du-Lac-Masson
$1,199,999
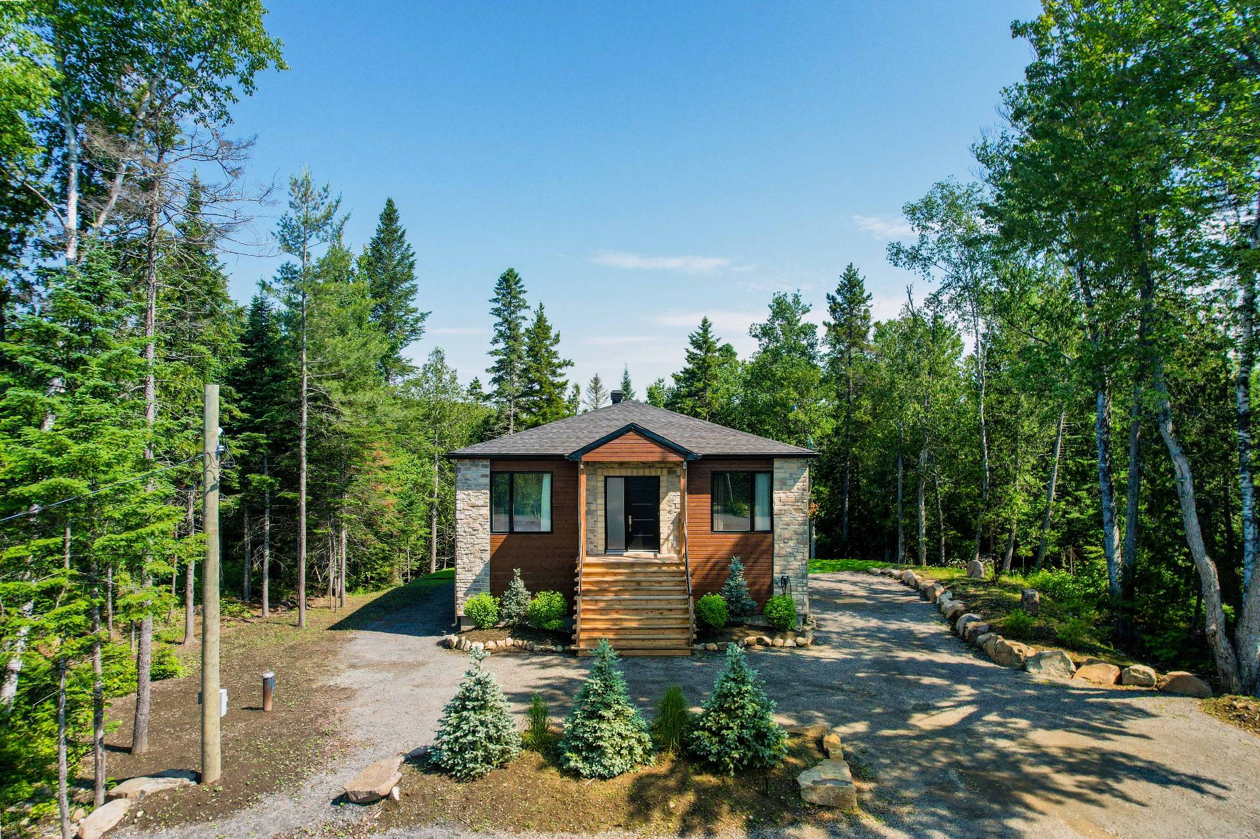
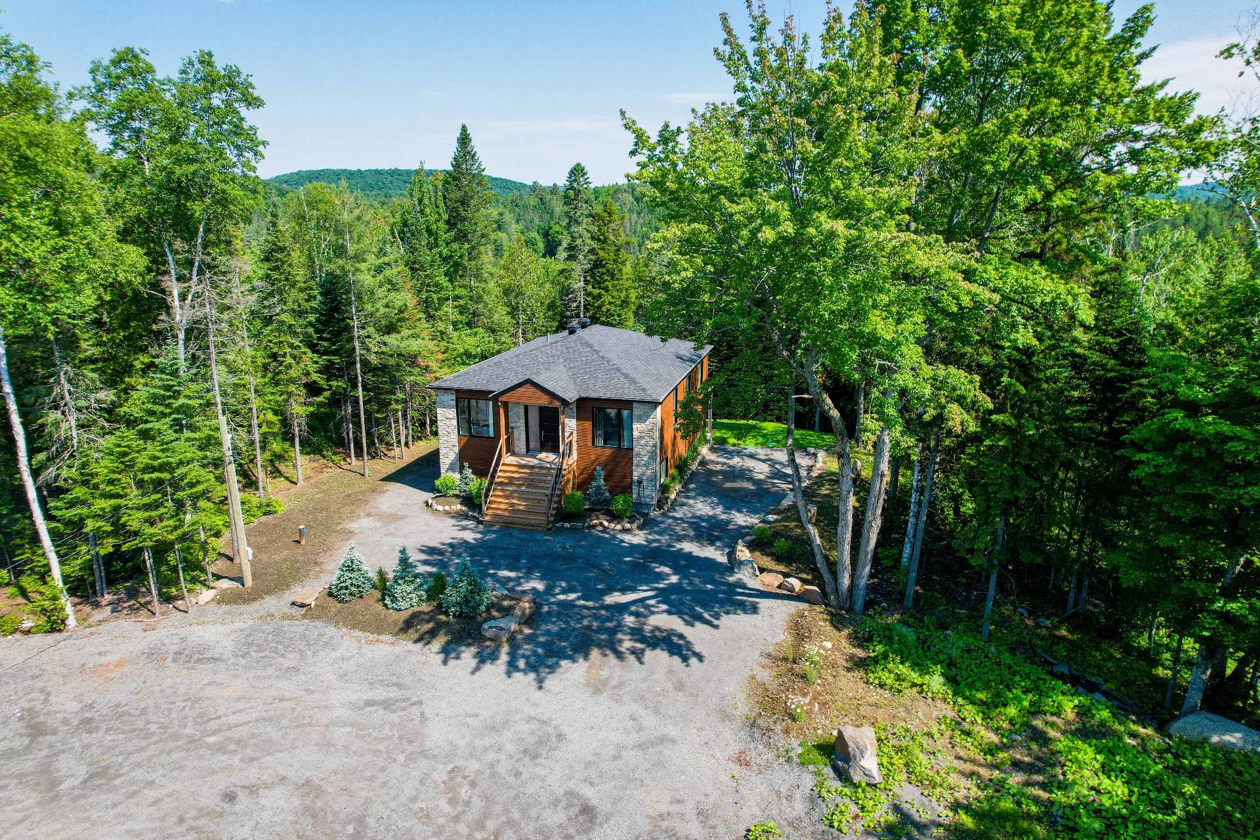
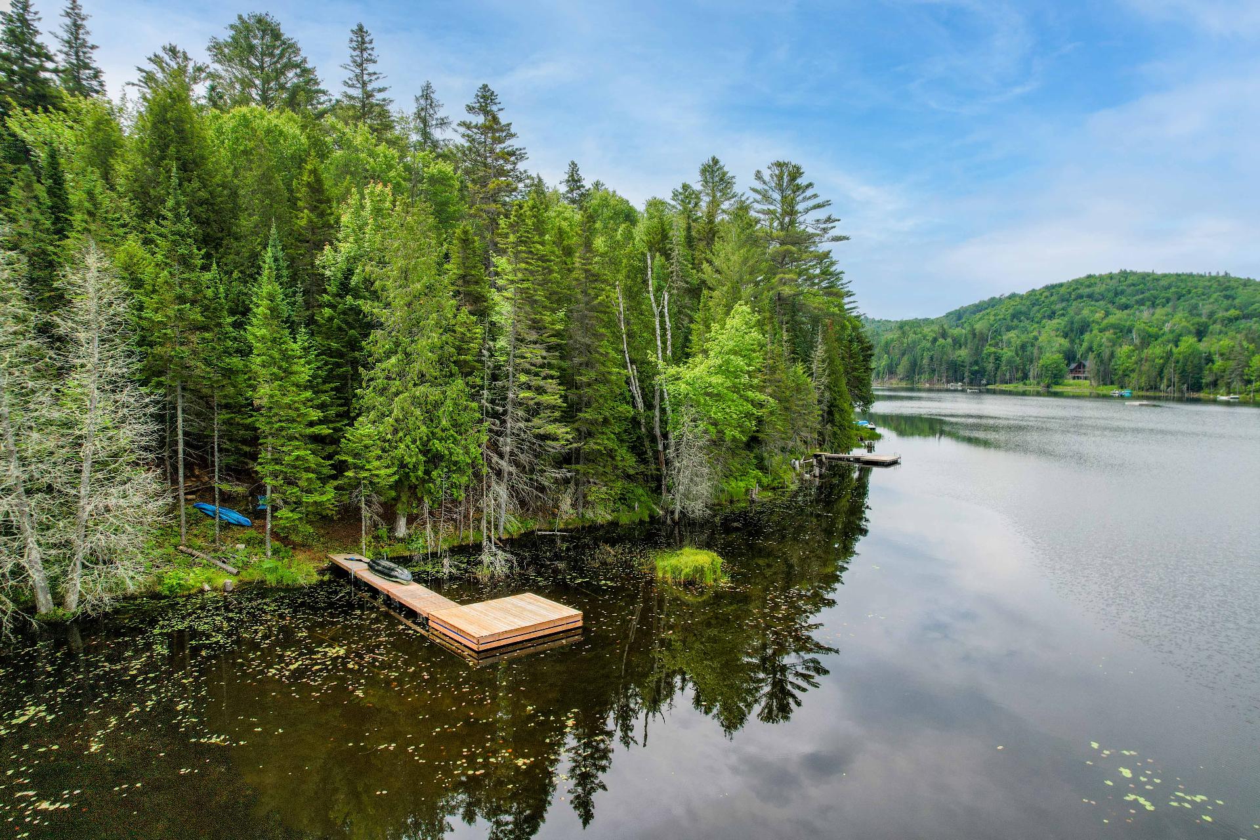
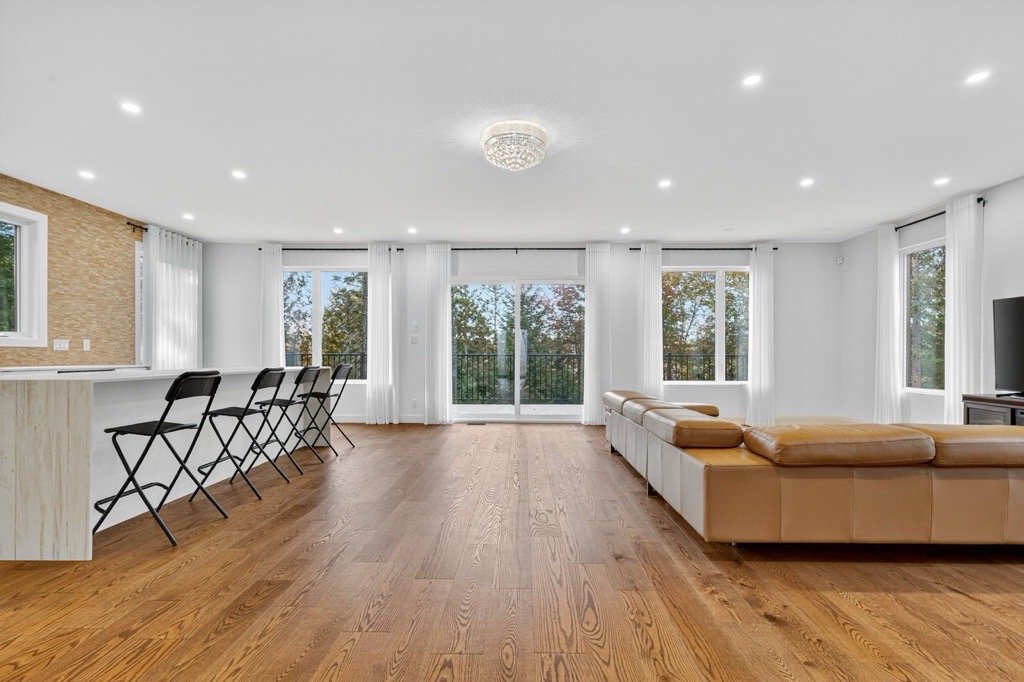
Beautiful property built in 2023, situated on a vast private lot along the shores of Lake Piché. A true turnkey home, it stands out for its exceptional construction quality, high-end materials, expansive windows, and impressive ceiling heights. Offering 5 bedrooms, it is perfectly suited to the needs of families or those working from home. Filled with natural light, this residence provides an elegant and peaceful living environment in perfect harmony with nature. A must-see!
Information requestFeatures
- Driveway
- Not Paved
- Landscaping
- Landscape
- Cupboard
- Other
- Heating system
- Air circulation and Electric baseboard units
- Water supply
- Artesian well
- Heating energy
- Electricity
- Equipment available
- Alarm system, Ventilation system, Central air conditioning, Central heat pump and Level 2 charging station
- Windows
- PVC
- Foundation
- Poured concrete
- Siding
- Wood and Stone
- Distinctive features
- Water access, Wooded lot: hardwood trees, Cul-de-sac, Waterfront and Non navigable
- Proximity
- Highway, Golf, Elementary school, High school, Bicycle path, Alpine skiing, Cross-country skiing, Daycare centre and ATV trail
- Bathroom / Washroom
- Adjoining to primary bedroom
- Available services
- Fire detector
- Basement
- 6 feet and over, Finished basement and Separate entrance
- Parking
- Outdoor
- Sewage system
- Other
- Window type
- Crank handle
- Roofing
- Asphalt shingles
- Topography
- Sloped and Flat
- View
- Mountain and Panoramic
- Zoning
- Residential
Measurements
- Building facade
- 13 meters
- Building depth
- 9.96 meters
- Front of the lot
- 147.48 meters
- Depth of the lot
- 55 meters
- Land area
- 7864 square meters
Features of the rooms
- Rooms
- 15 rooms, 5 bedroom(s), 3 bathroom(s), 0 shower room(s)
- Living room Ground floor
- 22.7 x 18.10 feet
Flooring : Other - Bedroom Ground floor
- 15.2 x 12.4 feet
Flooring : Other - Walk-in closet Ground floor
- 5.10 x 5.8 feet
Flooring : Other - Kitchen Ground floor
- 18.10 x 12.9 feet
Flooring : Other - Bedroom Ground floor
- 12.4 x 7.10 feet
Flooring : Other - Bathroom Ground floor
- 9.11 x 5.11 feet
Flooring : Ceramic tiles - Laundry room Ground floor
- 6.1 x 5.2 feet
Flooring : Ceramic tiles - Family room Ground floor
- 18.4 x 17.6 feet
Flooring : Other - Primary bedroom Ground floor
- 11.9 x 11.1 feet - irregular
Flooring : Other - Walk-in closet Ground floor
- 7.5 x 4.3 feet
Flooring : Other - Bathroom Ground floor
- 8.6 x 6.1 feet
Flooring : Ceramic tiles
Ensuite - Bedroom Ground floor
- 14.6 x 12.11 feet - irregular
Flooring : Other - Bedroom Ground floor
- 12.2 x 11.9 feet
Flooring : Other - Bathroom Ground floor
- 12.2 x 5.10 feet
Flooring : Ceramic tiles - Storage Ground floor
- 8.5 x 4.1 feet
Flooring : Other
Inclusions
- Inclusions
- Refrigerator, dishwasher, cooktop, range hood, oven, microwave oven, washer, dryer, electric vehicle charger, curtain rods, two security cameras, and alarm system.
Exclusions
- Exclusions
- Curtains, the living room light fixture, and the sellers' furniture and personal belongings
Calculators
Estimated monthly payment
** For reference only.
Estimated transfer tax
** For reference only. Please check with your local municipality for confirmation.
Estimated purchasing power
** For reference only.